Wednesday

Asesment 3 - Final model of Art gallery


My Art Gallery

When walking down newtown I realised that all the buildings were very simlar, all holding this traditional look. I decided that i wanted my art gallery to stadn out - i wanted it to catch the eye of the average person walking down the street.
My art galley is owned by a man in his early 50's, a failed artisit himself and has deicded to deicate his life to assisting young andstruggleing artist to display their art. Form this my deign formed. I wanted to building to be youthful, crazy, abstract and unexpected.
I decided to spepeate the public and privte areas with the appartments underneither the gallery. The gallery itself has 6 rooms, each displaying different artowrks. Their are two external coutryards, the main one at the back, and the second one that i almost hidden away behind on of the rooms.
I wanteded the building to be alomnst chaoitic in an ordered fashion. there are no ditinct curration rules and anyone is free to display their works.

Monday

Assignment 2 - final model

Final Plans and sectons

Idea behind my building

I Decided to convert these negative sentiments that i deduced from the picture into a building that reflected her feelings. I decided on 5 rooms - 3 rooms being the bedroom, kitchen and bathroom - the 3 necessary rooms in a house. The 4th room was a reading room - symbolising her desire to be exposed to a better and more stimulating life - something that she experience through books. The 5th room is a large room that is used for thinking and dreaming. It is spacey, simplistic and light as the only window fills the entire room whit light. There is one couch that sits facing this window. The entire house is slanted up towards the 5th room representing firstly the importance of the 5th room in symbolising hope, and secondly illuminating the struggle she experiences reaching this hope. The other 4 rooms are very small, dark with little windows highlighting the sorrow and discomfort in her life. Rooms are furthermore on stills, conveying the instability in her life. The levels of the stills increase, as each step up towards the room of hope is harder and to get to. The corridor is the spine of the house, with each room branching of it. Room 5 does not have a door, it just leads from the end of the corridor - subsequently she can always see this hope, but cannot always reach it. It is a metaphor for the saying ' there is always a light at the end of the tunnel.'


Research on Picture

Edward Hopper - Morning Sun 1952

From my research on this picture, I was able to deduce that the sentiments are very solemn and negative. The women in the picture was his wife, who was modeling as the character for him.

I created a narrative from the picture:

"She is a mother, has a daughter aged 5 that she looks after. No Father figure in the child life, and no love in her life. She struggles to provide for her daughter, living with the basic essentials in her home. She wants something better in her life, wants to achieve something but does not have the opportunity to reach this desire to succeed. She looks out the window hoping for something better."


From this story I created my narrative line:

"As she sits, staring into the light, she wonders to herself 'is there a light at the end of the tunnel?' She bows her head into her chest..."

DESIGN 2 - Assignment 1:

Mother House by Robert Venturi

Final Parti and Poche drawings


Final Model


draft poche and partie sketches


Sunday

Research - Robert Venuri's Mother House:


Robert Venturi designed the house initially for his mother. The House is designed around a chimney that is centralised and goes all the way to the top of the house. Externally, they house is built symmetrical, however Venturi has distorted this idea of symmetry - for example, there are 5 windows on the facade of the building, however he placed them differently. There is also a basement underneath the house that is often not uncovered by people. The house is located in the country side of Philadelphia, Pennsylvania, USA and is considered a post-modern design. The chimney creates a clear vertically in the building, the is vi sable internally and externally.




Friday

COMMUNICATIONS

Workshops completed:

1 - Architecture in Motion

2 - Atlas of colour

3 - Model Making

MODEL MAKING WORKSHOP

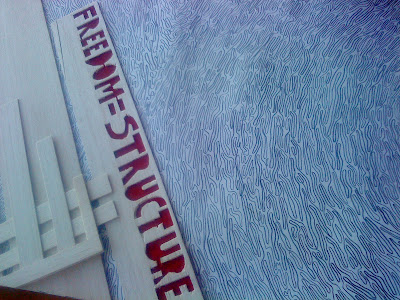
Each week a presented with a new task, I found myself extending my ideas and skills in model making as well as the communication between my ideas and the paper. Culminating in the final task, i decided to convey my thoughts of the workshop through my chosen word = FREEDOM.
I took the word with a negative connotation. Each week the task presented to us were cogent and blatant, however i found myself grappling with the ambiguity and freedom we had within each task. Each week i found myself wrapped in ideas, consuming more and more time with no result. Despite this, in hindsight, the result was always very structured and clear.
My final poster conveyed this, as the background with a sketched maze, symbolising the myriad of ideas that took me no where. Placed on top of the sketch are three pieces of balsa wood, uniformed and structured, symbolising the clear result. Inscribed in the wood are the words "FREEDOM=STRUCTURE." This was my main understanding of what the workshop was about. I conveyed this through my model, a base layered with broken and cut pieces of balsa wood, all combining in the middle to create a structure. The broken pieces of balsa wood represented my ideas - fragmented in my mind till they culminate into a strong structure - the balsa wood is forming this structure, hence symbolising this idea.

Thursday

ATLAS OF COLOUR WORKSHOP

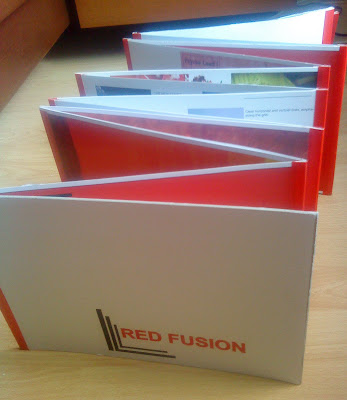
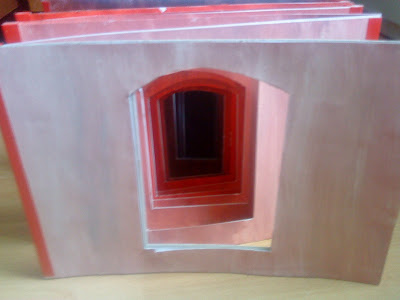
My atlas was based on my precedent study of Jean Novel, in which i have mimicked his style and compositions in my own atlas. My main colour is red, which i have reverberated throughout my atlas. My tunnel is based on a town in outback Australia called White Cliffs. Due to the heat there, they build their houses underground. I decided to use this space for my tunnel as it was an amazing experience living underground. The corridors are very narrow and beautiful, as one constantly feels like are in a cave. I believed this space also was appropriate for my chosen colour, as red represents heat, as well as the Australian outback. My name 'red fusion' was influenced by the chosen colour and its amalgamtion into the tasks for each week and the tunnel.
Wednesday

ARCHITECTURE IN MOTION

Animation "From dusk till Dawn"

When one becomes the spectator, sitting still and just observing it becomes evident what the red centre embodies – movement. People move throughout the red centre all day, highlighting a juxtaposition between spaces when the movement is at its peak, to when it is calm. The space is transformed with the rapid and slow movement of people within the building. Through my story board, I have tried to convey this movement and its transformations at different times. It conveys a cyclonic motion over a period of time. Its begins slow and empty, conveyed with a large area of space and light/transparent shadings, till it gradually builds up to its peak – heavy, crowded and chaotic, till it calms down again towards the end of the day. This cycle is conveyed through thick and thin, heavy and light lines, as well as colours.

Sunday

Mediafire link to UT

http://www.mediafire.com/?sharekey=899851d3745f1b02d1014a7a667fa2b4e04e75f6e8ebb871

Please note that I had alot of trouble regulating the lifts movement - sometimes they worked, and othertimes they did not. It they do not work by pressing 'tab' and then typing 'ghost' you are able to fly around the model.

Link for models on google warehouse

http://sketchup.google.com/3dwarehouse/details?mid=55a1f72aba4057b7c3314c2a905a7ca0

Meeting Space

The Meeting space is very simple, representing both Madonna's and Prada's power stances. The space is risky - enclosed by bars, it is spacious and mysterious and is very ambiguous. The top of the space has a flow of rigid blocks - conveying how both woman use their sexuality and femininity to gain power however they do so in a structured, practical and controlled way always resulting in success.

Prada's Space

NOTE: THE COLOURS CAME OUT WRONG!


Prada's space was based around the platform of stairs for the public. The platform has 3 display cases for Prada's clothing for the public to browse on their way up. The boxes symbolise Prada's idea process, and how every idea is evolved and improved, till the final product is produced. It moreover represents the build up of success and power from her notorious brand name. The bottom half of the boxes is Prada's working space, and the top half is for the public to look and buy her clothing's and accessories. The bottom half can only be accessed by Prada herself. This design is very interactive and thrives on public interest. The fact that her work space is below the public space conveys that her power and success depends on the publics opinions and loyalty to her brand. it moreover conveys that her brand is powerful - drawing the public up the large stair platform towards her designs.


Madonna's Space

Madonna uses her music and sexuality to gain power from the public. I created a space made to reflect this. The house is risky and promiscuous, reflecting Madonna's ability to gain power via her sexuality and her aptitude to take risks in the music industry. I have used to colour red to further convey this alluring characteristic she embodies. The space follows a music theme with the music note, glass recording studio, intimate stage and wall of records. Moreover i have provided a small space for her children to play whilst she is recording or performing.