


Robert Venturi designed the house initially for his mother. The House is designed around a chimney that is centralised and goes all the way to the top of the house. Externally, they house is built symmetrical, however Venturi has distorted this idea of symmetry - for example, there are 5 windows on the facade of the building, however he placed them differently. There is also a basement underneath the house that is often not uncovered by people. The house is located in the country side of Philadelphia, Pennsylvania, USA and is considered a post-modern design. The chimney creates a clear vertically in the building, the is vi sable internally and externally.


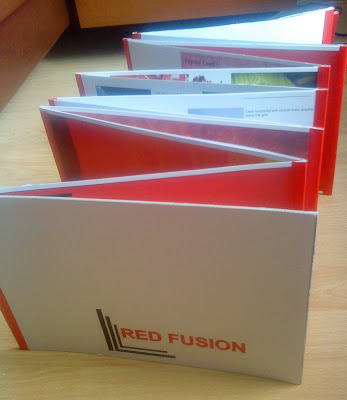 My atlas was based on my precedent study of Jean Novel, in which i have mimicked his style and compositions in my own atlas. My main colour is red, which i have reverberated throughout my atlas. My tunnel is based on a town in outback Australia called White Cliffs. Due to the heat there, they build their houses underground. I decided to use this space for my tunnel as it was an amazing experience living underground. The corridors are very narrow and beautiful, as one constantly feels like are in a cave. I believed this space also was appropriate for my chosen colour, as red represents heat, as well as the Australian outback.
 My name 'red fusion' was influenced by the chosen colour and its amalgamtion into the tasks for each week and the tunnel.